Residential

kusalkar residence

Kusalkar Residence

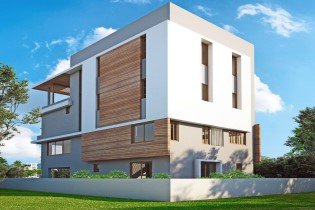
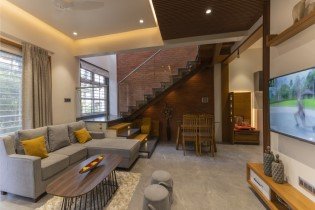
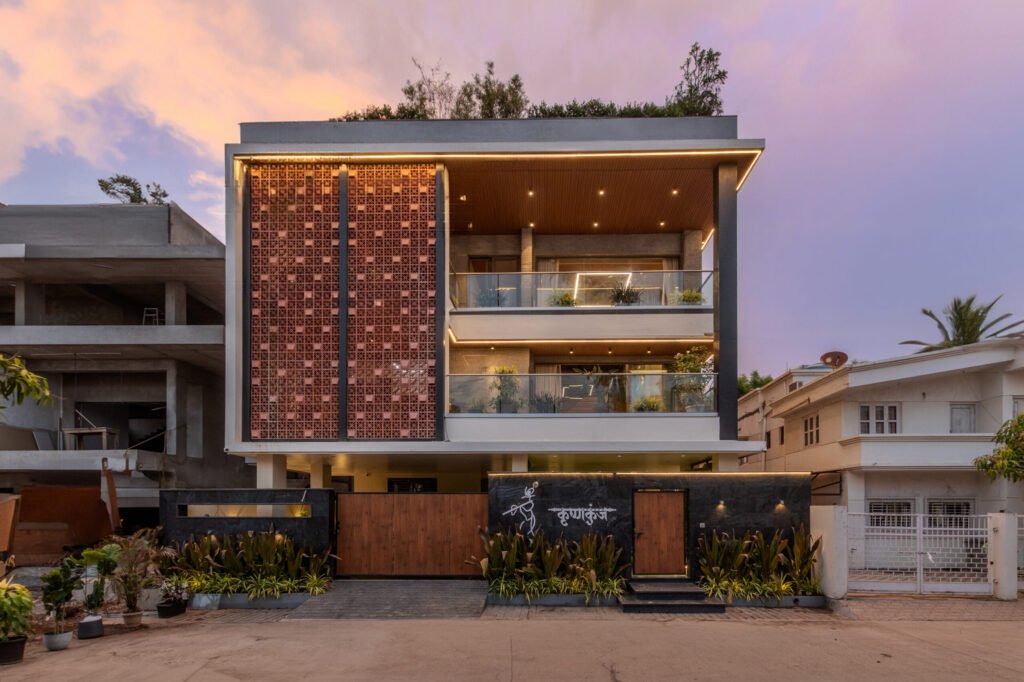
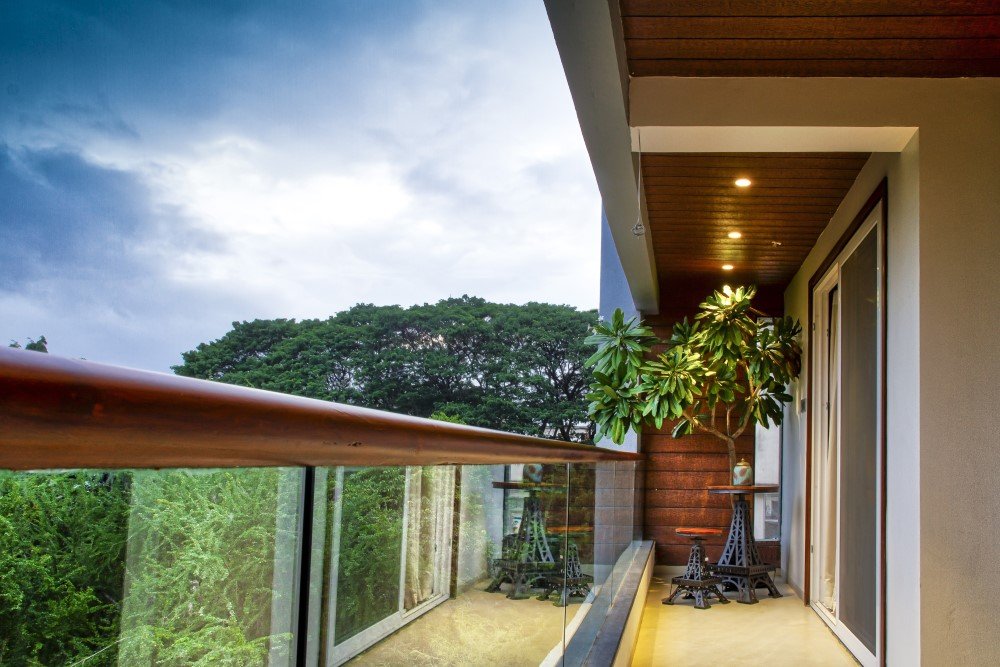
Kusalkar Residence Location Nashik, India Category Residential Year 2020 Architect InterArch Associates, Ar. Dhananjay Mahale, Nashik Nested in the humble city of Nashik is the lavish and elegant bungalow designed for Mr. Kusalkar by Ar. Dhananjay Mahale and his team at InterArch Associates. The residence is a truly iconic design that is sure to make you forget the outside world while you are inside. Designed for a man so simple and humble and coming from a background not so decent, this residence is the exact opposite. It has been designed to create an aura of luxury and elegance. As soon as you enter the premises, you are welcomed by a splash of white which is maintained throughout the house. The Living room has tones of white, beige and brown, a classic combination to everything regal. A wide fenestration leading to the open balcony overlooking the cityscape, is the perfect location for an evening Chai. The bedrooms designed to give the client a royal experience has details so unique, they are hard to miss. Wooden flooring, iconic views, diffused warm lights and the perfect showpieces create an awe inspiring ambience. The collection of unique elements like the lighting fixtures, the material palette, the furniture as well as the showpieces has been done with utmost care and eye for detail. The whole residence is designed to create spaces where the whole family can come together to spend a good time. These interactive spaces have been placed strategically while creating an openness to the whole space creating a world of it’s own. As the saying goes, ‘Building a good customer experience does not happen by accident, it happens by design’. Ar. Dhananjay Mahale sure knows how this relation has to be created and maintained through his design process and execution. Edit gallery

Kusalkar Residence Read More »
Kusalkar Residence

Kusalkar Residence Location Nashik, India Category Residential Year 2020 Architect InterArch Associates, Ar. Dhananjay Mahale, Nashik Nested in the humble city of Nashik is the lavish and elegant bungalow designed for Mr. Kusalkar by Ar. Dhananjay Mahale and his team at InterArch Associates. The residence is a truly iconic design that is sure to make you forget the outside world while you are inside. Designed for a man so simple and humble and coming from a background not so decent, this residence is the exact opposite. It has been designed to create an aura of luxury and elegance. As soon as you enter the premises, you are welcomed by a splash of white which is maintained throughout the house. The Living room has tones of white, beige and brown, a classic combination to everything regal. A wide fenestration leading to the open balcony overlooking the cityscape, is the perfect location for an evening Chai. The bedrooms designed to give the client a royal experience has details so unique, they are hard to miss. Wooden flooring, iconic views, diffused warm lights and the perfect showpieces create an awe inspiring ambience. The collection of unique elements like the lighting fixtures, the material palette, the furniture as well as the showpieces has been done with utmost care and eye for detail. The whole residence is designed to create spaces where the whole family can come together to spend a good time. These interactive spaces have been placed strategically while creating an openness to the whole space creating a world of it’s own. As the saying goes, ‘Building a good customer experience does not happen by accident, it happens by design’. Ar. Dhananjay Mahale sure knows how this relation has to be created and maintained through his design process and execution.

Kusalkar Residence Read More »

image 6

Sagar Gadhave Residence

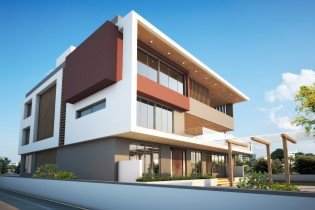
Sagar Gadhave Residence Location Nashik, India Category Residential Year 2020 Architect InterArch Associates, Ar. Dhananjay Mahale, Nashik The Lavish design for Mr. Gadhave and his family is an example of a truly graceful and Classic Residence. The client having their roots in the old city of Nashik have always had a soft corner for traditional culture. Ar. Dhananjay Mahale and his team at InterArch Associates have made utmost efforts to reflect these traditional influences in the very modern design for Mr. Gadhave’s new residence in the city. The residence has been designed to provide every brother with a floor to themselves and their family. Each floor has been provided with luxurious interiors and elegant materials while also reflecting each of their styles in unique ways. Using materials like Italian Marble for flooring, Wooden flooring in the Bedrooms, Veneers for the furniture, a lot of eye-catching details can be found in the whole premises. Every bedroom has been designed to reflect the style of the resident in it. Clean looks with a touch of elegance is what has been maintained throughout all the floors. To bring a piece of their heart from the previous residence in the old city, a lot of the wood used in the new house has been sourced from their old residence, making it the perfect design of old incorporated in the new. While maintaining privacy but not totally cutting each other out, the residence is provided with an extensive open hall on the stilt floor, where the whole family comes together every evening to spend some great family time together thus creating a common interactive space. As they say, ‘Everyone needs a house to live in, but a supportive family is what builds a home’ and Ar. Mahale has created just the right design for the space that the Gadhave family can call Home Edit gallery

Sagar Gadhave Residence Read More »

shintre residence

Shintre Residence

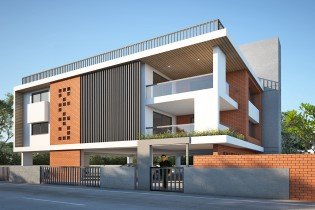
Shintre Residence Location Nashik, India Category Residential Year 2020 Architect InterArch Associates, Ar. Dhananjay Mahale, Nashik   ‘घर असावे घरासारखे नकोत नुसत्या भिंती’ When roughly translated to English, it means ‘a Home should be like a home and not just walls made from bricks.’ The client, an ex-employee from LIC Bank always believed and lived a life of simplicity and meaningfulness. Always having found peace and happiness in the small moments of life, his requirement for a house was not different. And the way Ar. Dhananjay Mahale and his team at InterArch Associates bought his vision to life, is exactly what Mr. Shintre had dreamt of. The residence has been designed with utmost care and an eye for detail while keeping it visually minimal. The approach for designing the spaces was more inward-out so as to enjoy the surroundings and be a small part of Nature while also enjoying it. When passing by the house, you can see a unique splash of exposed materials creating curiosity for any passerby. With an aura that’s welcoming and which becomes one with the surroundings, it’s a structure that is hard to miss. The layout of the residence is designed in a very interesting way. As soon as you enter, you are welcomed into a spacious living room with an elegant staircase having an extraordinary feature – the skylight. What is so unique about this skylight is the fact that, it has been placed so that all the natural light coming in is from the North and the residence does not require any artificial light till 7pm thus becoming a well for natural light while also making the structure more energy efficient. To enhance this stair-well it has been clad with exposed Godhra brick laid with perfection. This welcoming ambience is like a breath of fresh air for anyone entering the house. As you move into the more intimate areas, you are welcomed with a splash of bright colors of the fabric against the subtle tones of exposed materials. The bedrooms too are planned and designed with the thought of making them unique along with giving them a cozy feeling. The balconies opening out to the front of the house are given an exposed concrete finish and the canopies covering it are given a natural wood finish to maintain the natural design throughout the structure. These balconies open out to the nature and the green areas in the surroundings thus creating a picturesque image to view while sitting in the coziness of the rooms. Another thing unique to the residence is a wind tunnel placed in a manner where all fenestrations open into it thus creating a stack effect and naturally cooling the entire house by taking out the warm air and bringing in the cold air thus maintaining a balanced ventilation system. This wind tunnel has been designed so as to get in as much natural light in to the residence and adding up to the efficiency of the structure. The design and the effort with which this project is designed does full justice to the saying ‘Home is not just a place but a feeling’ A minimalistic design while keeping in mind all the responsibilities of sustainability and energy efficiency while also not forgetting the clients’ needs is what makes the perfect home, because at the end of the day a satisfied client is a happy client. Edit gallery

Shintre Residence Read More »